
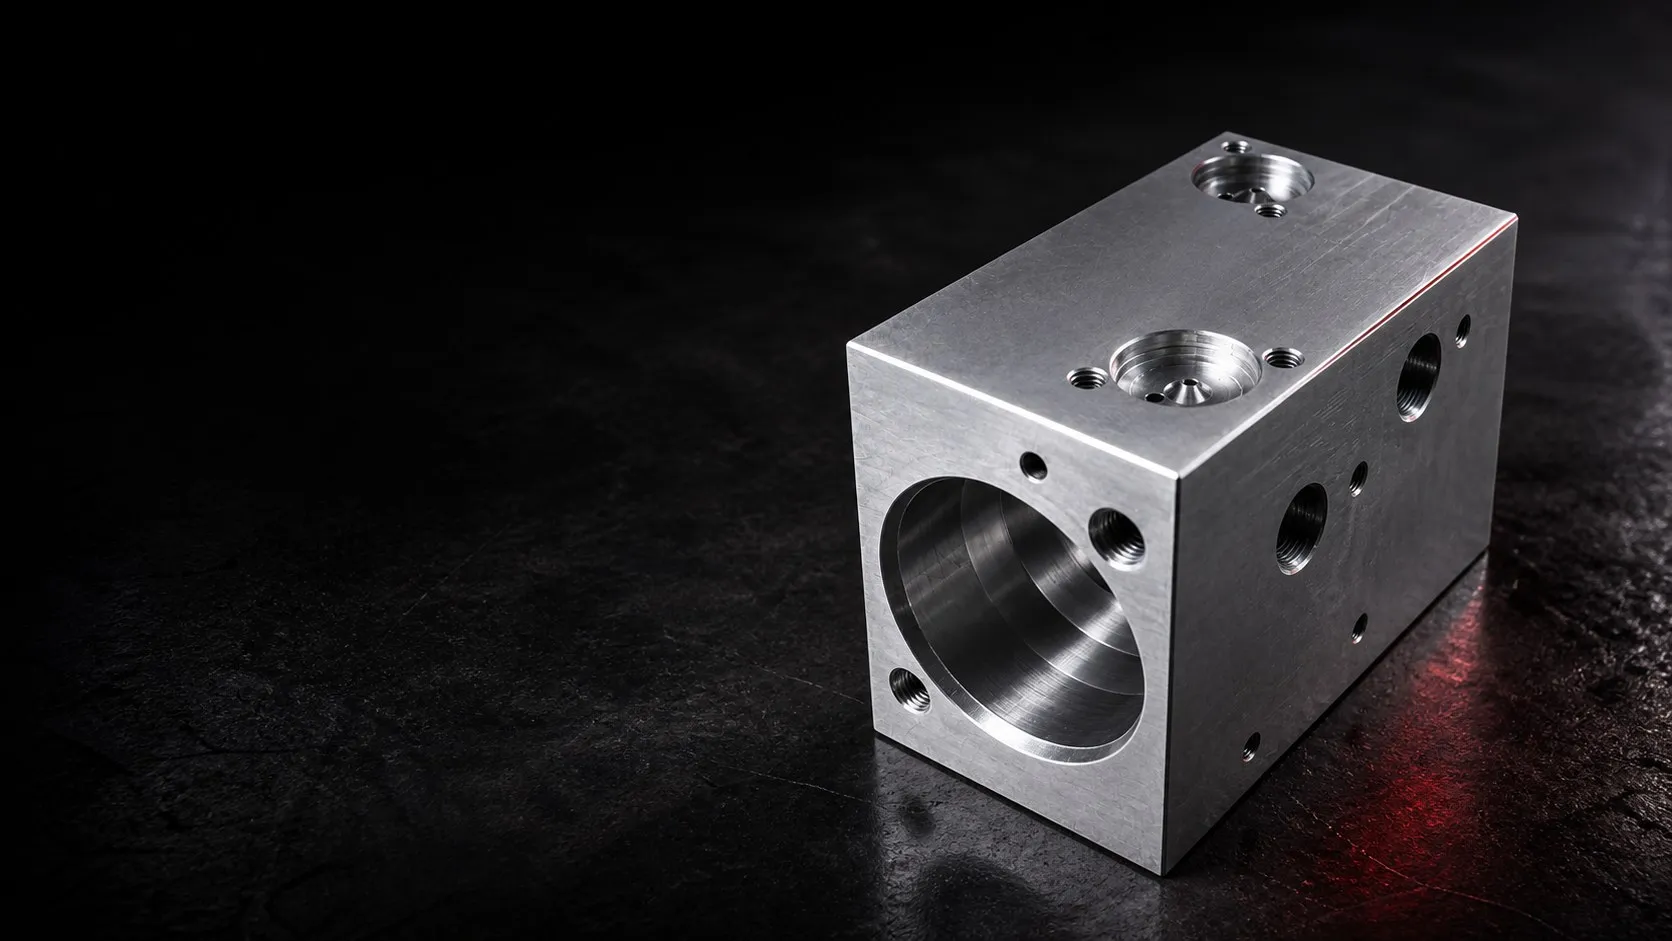
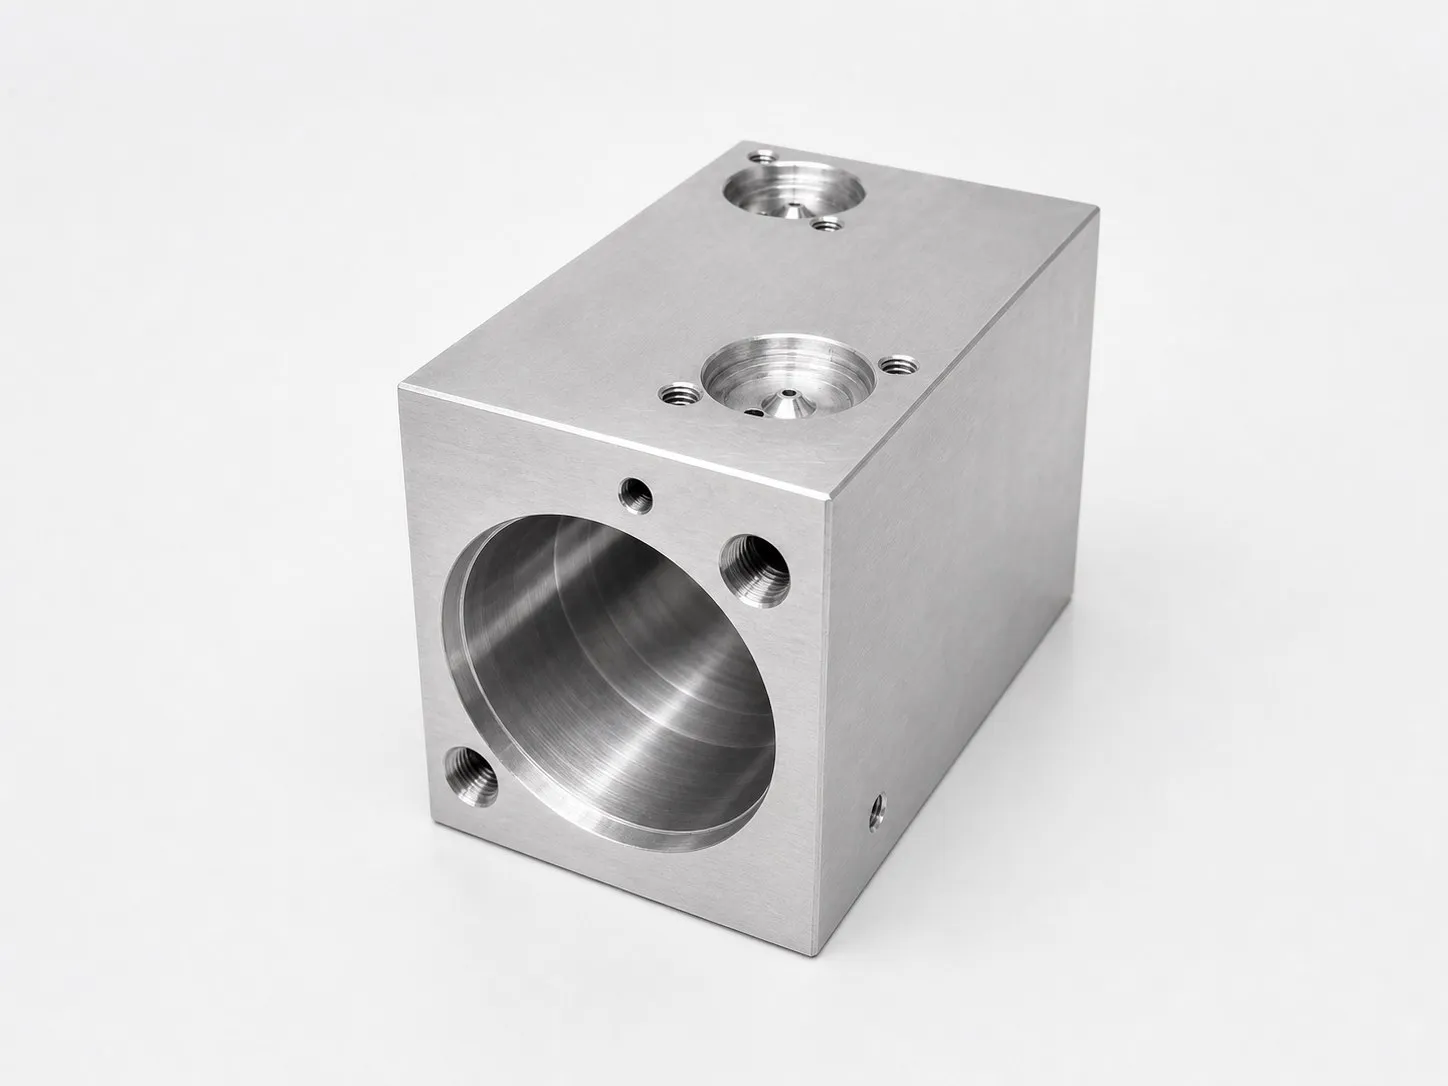
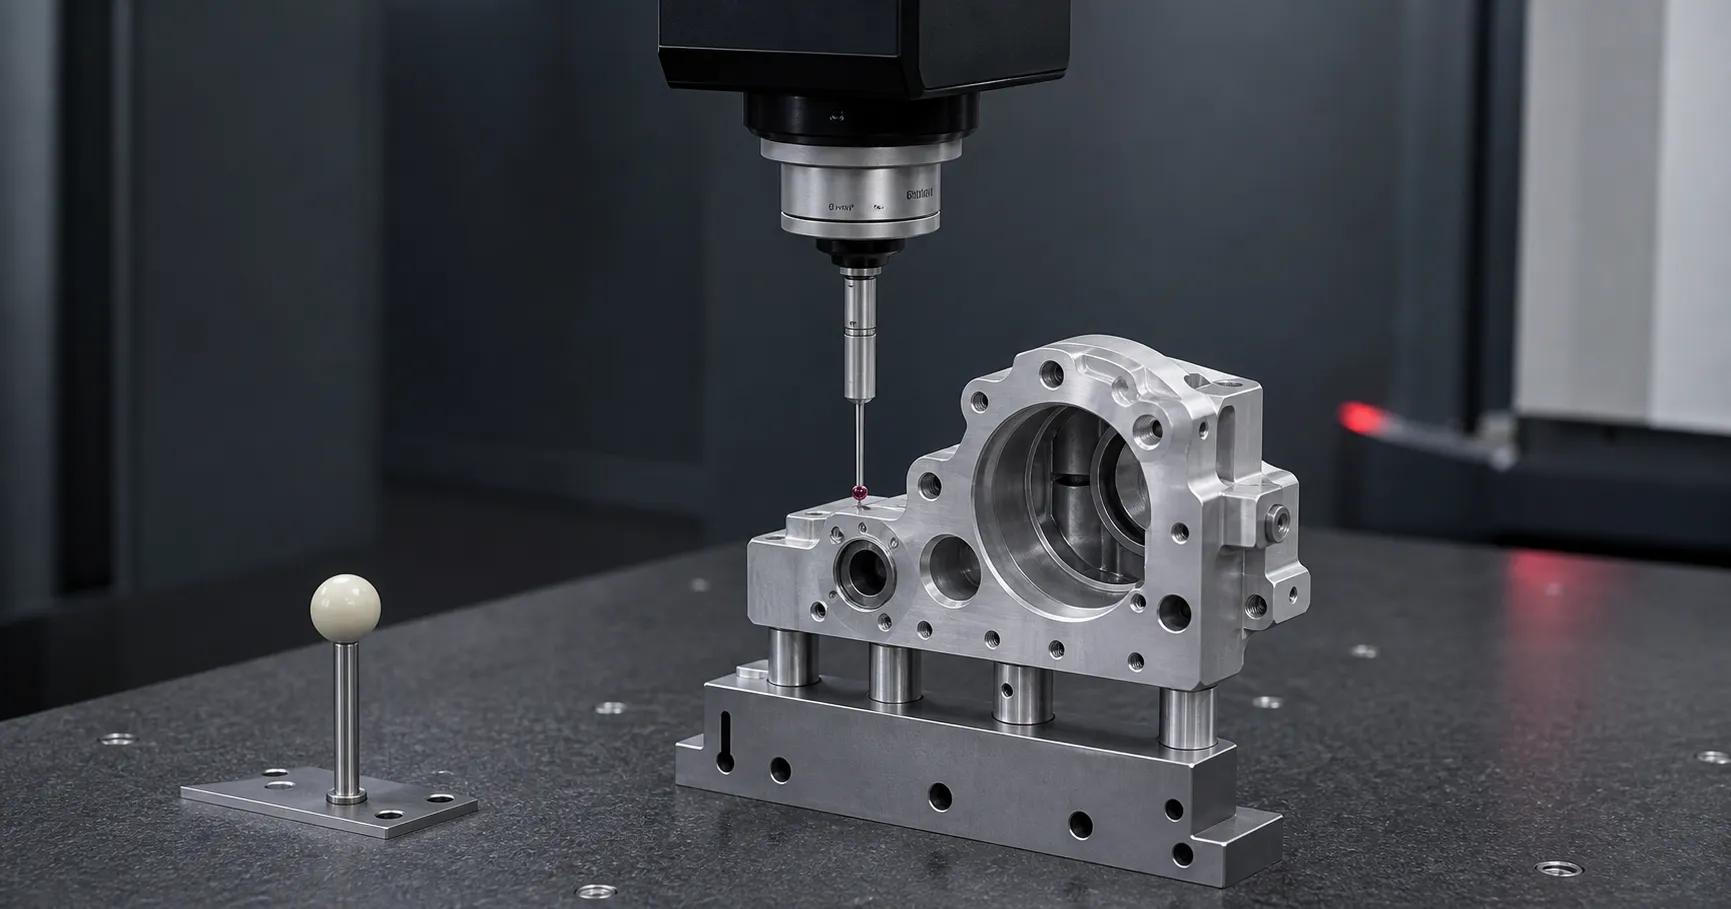
Machined blocks and bodies
Geometries with cavities, holes, and threads for assembly.
PRECISION MACHINING // SINCE 1960
Kondak machines ferrous metals, non-ferrous metals, and engineering plastics into drawing-based components with ISO 9001:2015 and tolerances down to 0.005 mm.
CAPABILITIES —
CNC machining, dimensional inspection, and supplier coordination for drawing-based industrial parts.
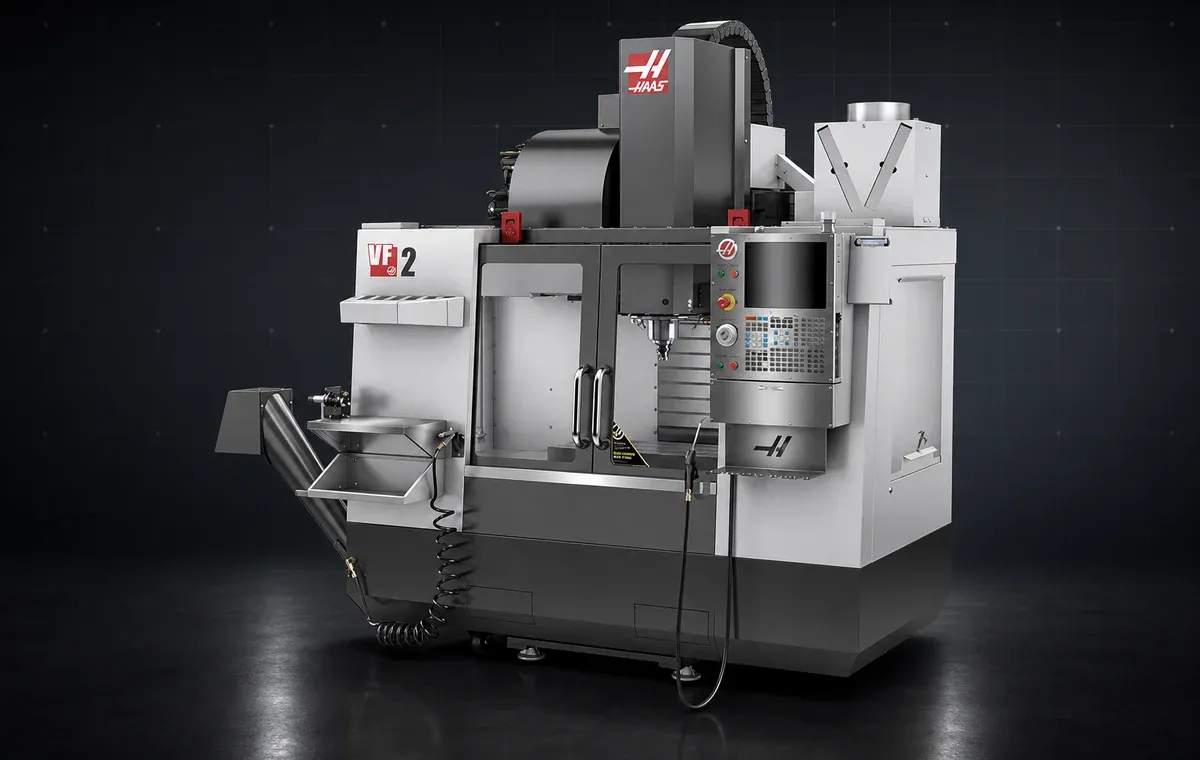
Vertical machining centers in 3 and 4 axes for technical geometries.
CNC, automatic, and Swiss-type lathes for high repeatability.
Structured production for made-to-order turned parts.
Precision finishing for cylindrical components.
Thread rolling, automatic tapping, and technical assemblies.
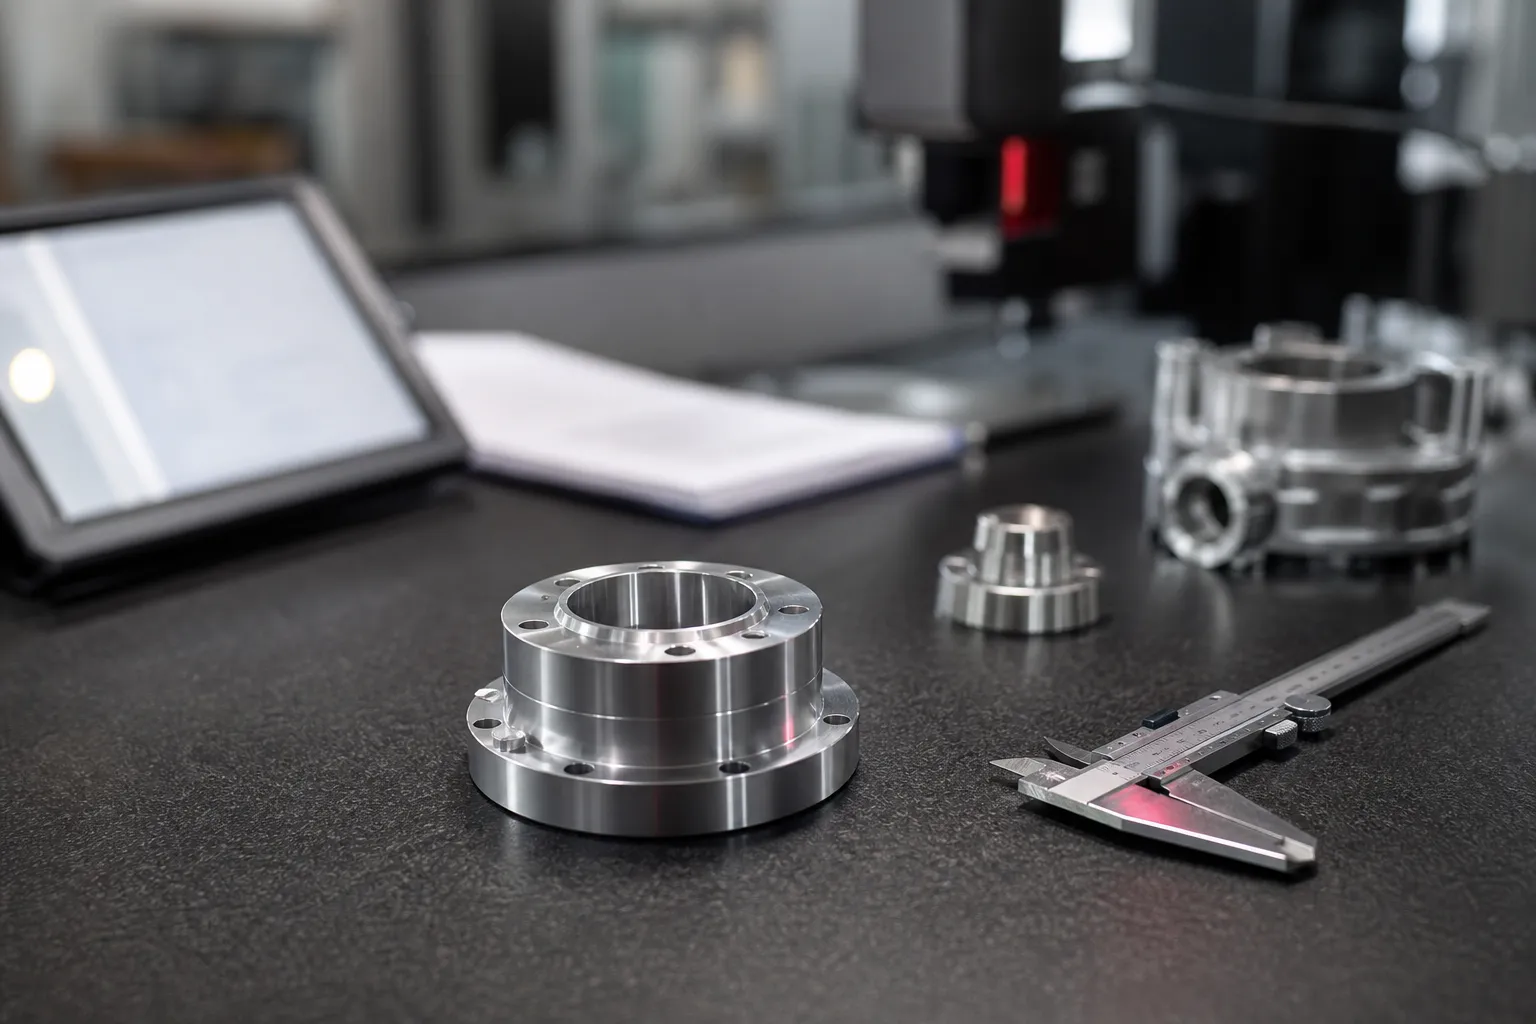
Dimensional control with reports and traceability.
PARTS AND APPLICATIONS —
Geometries with cavities, holes, and threads for assembly.
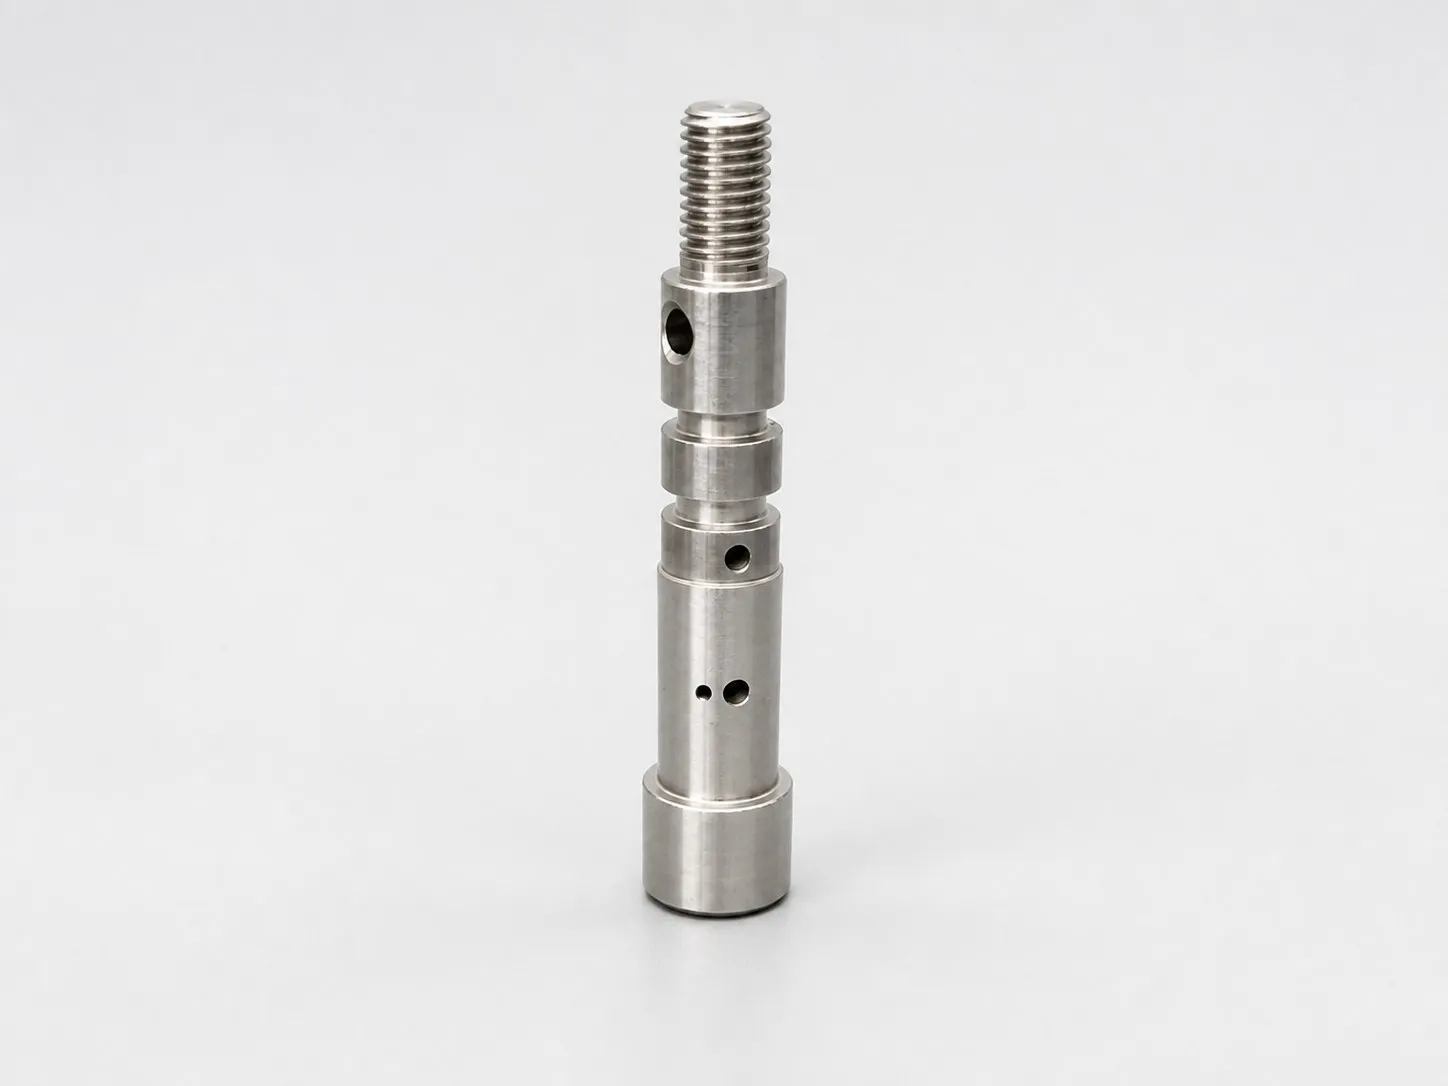
Precision turning for functional components.
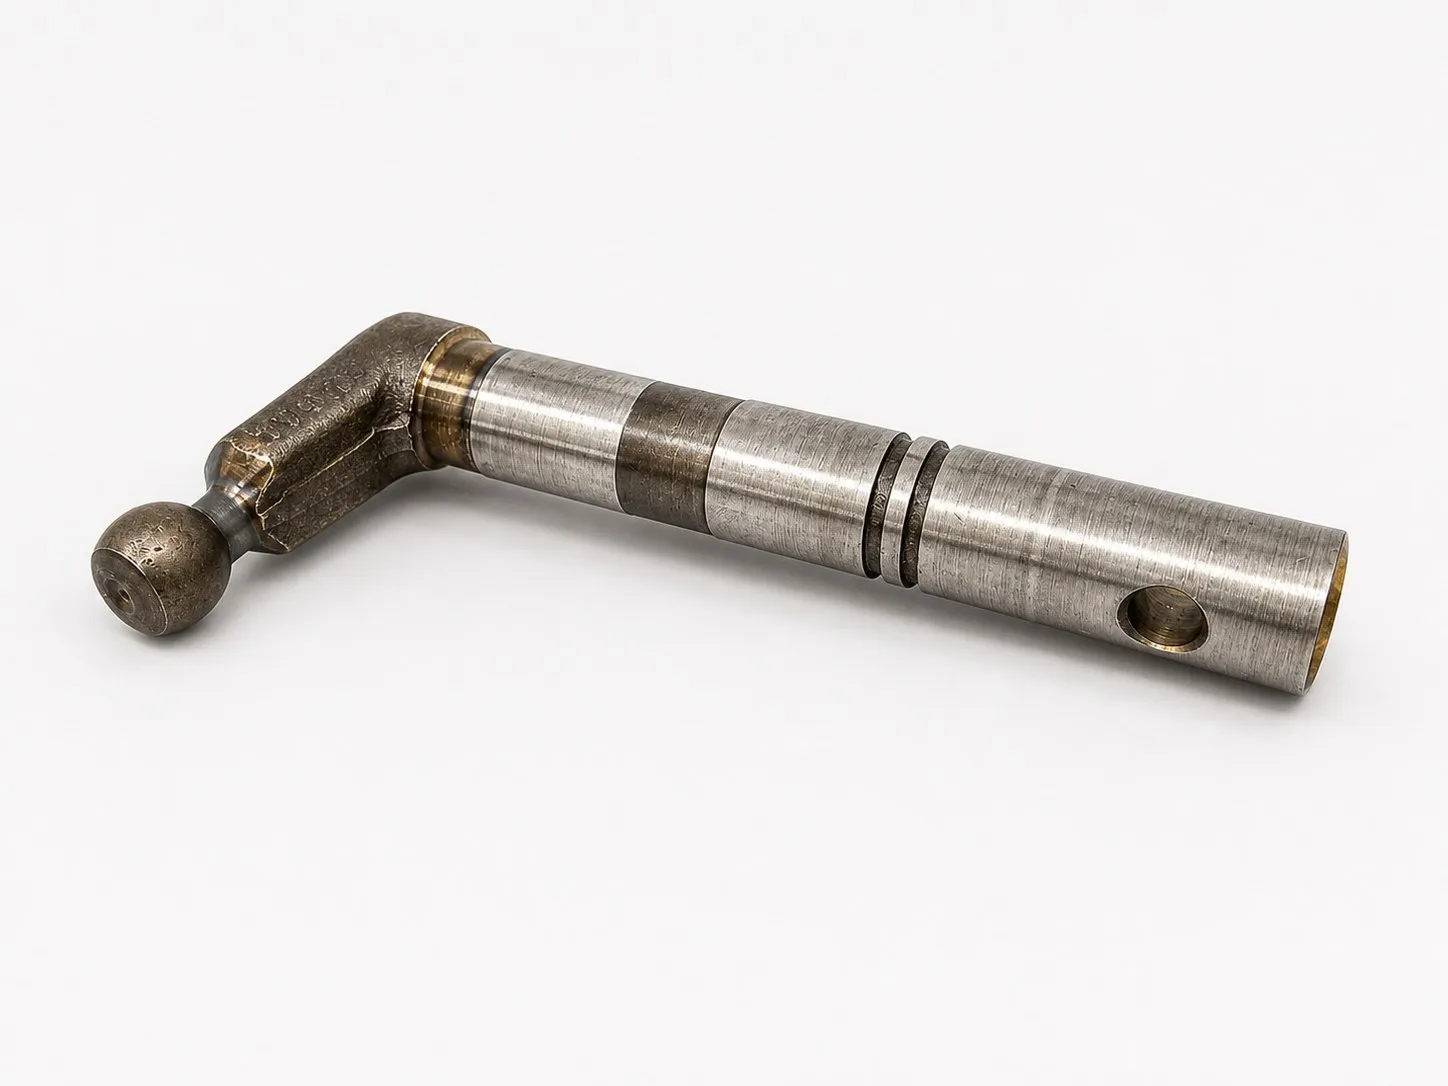
Long parts with combined operations, fits, and functional points.
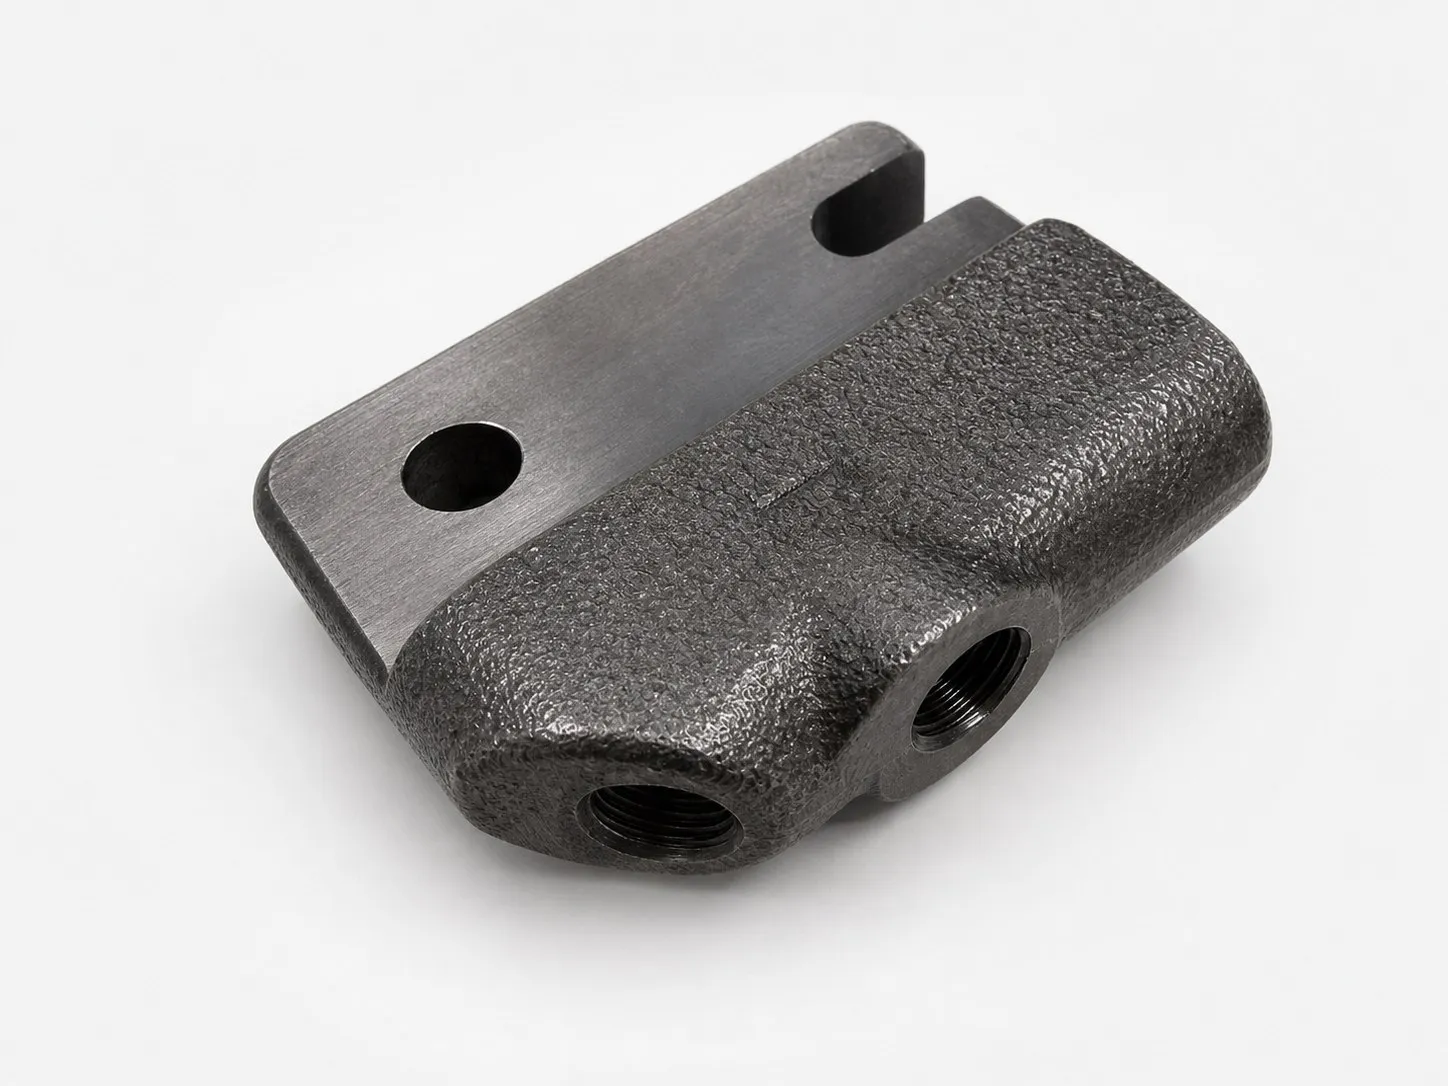
Preparation and machining of blanks supplied by approved partners.
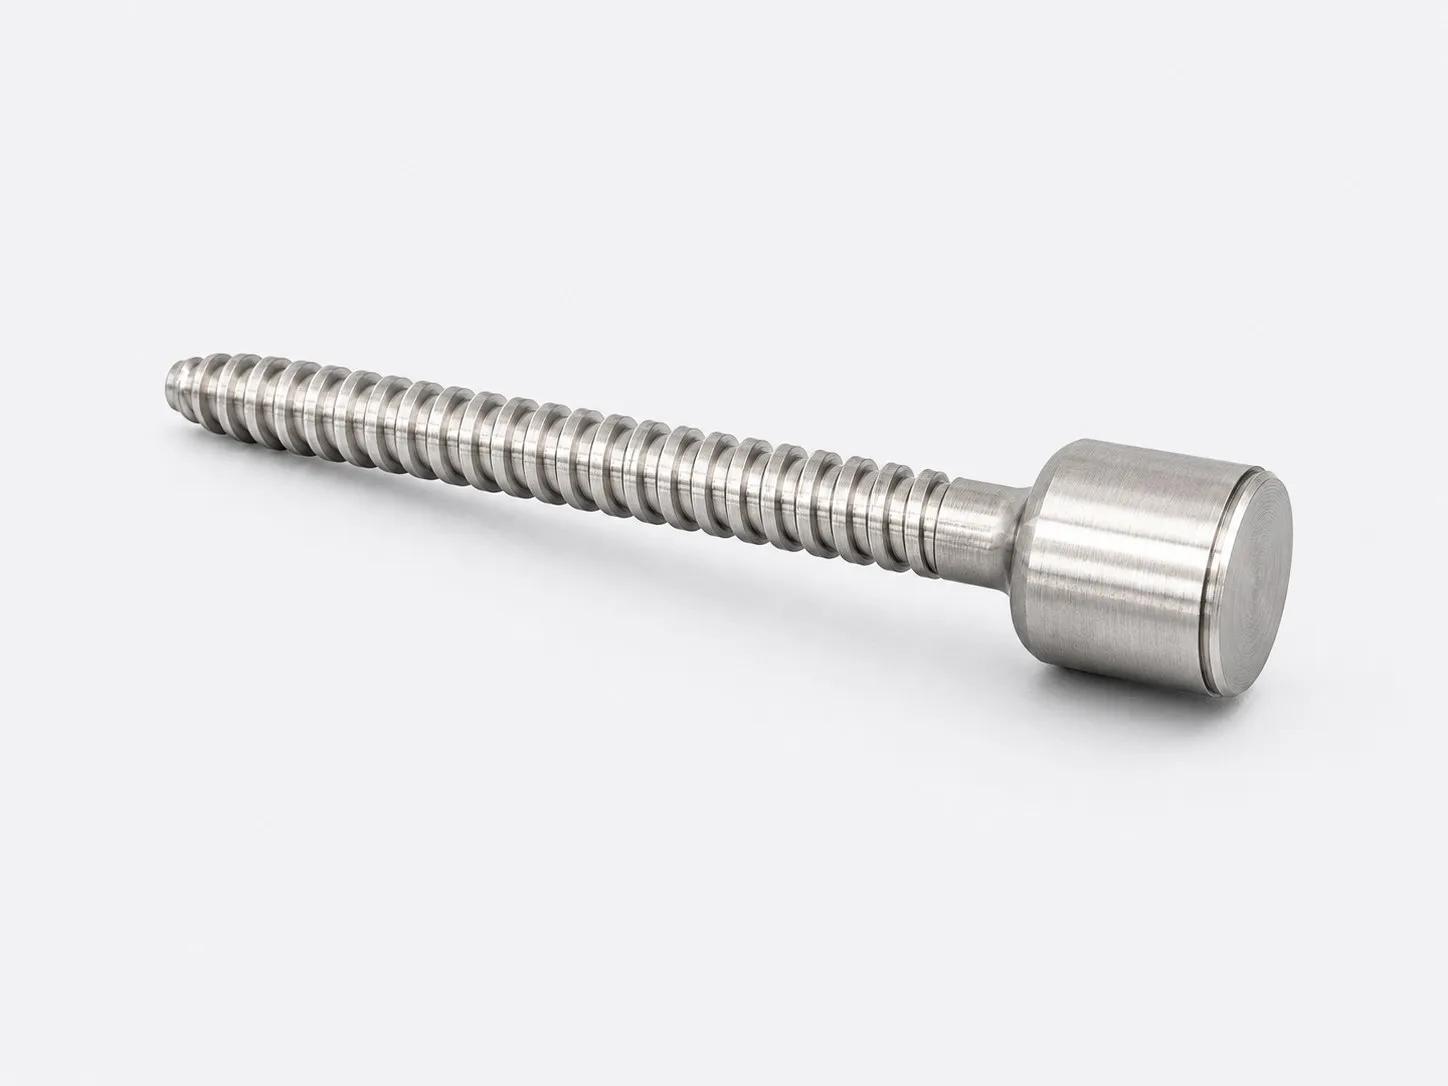
Thread forms, lengths, and geometries per drawing.
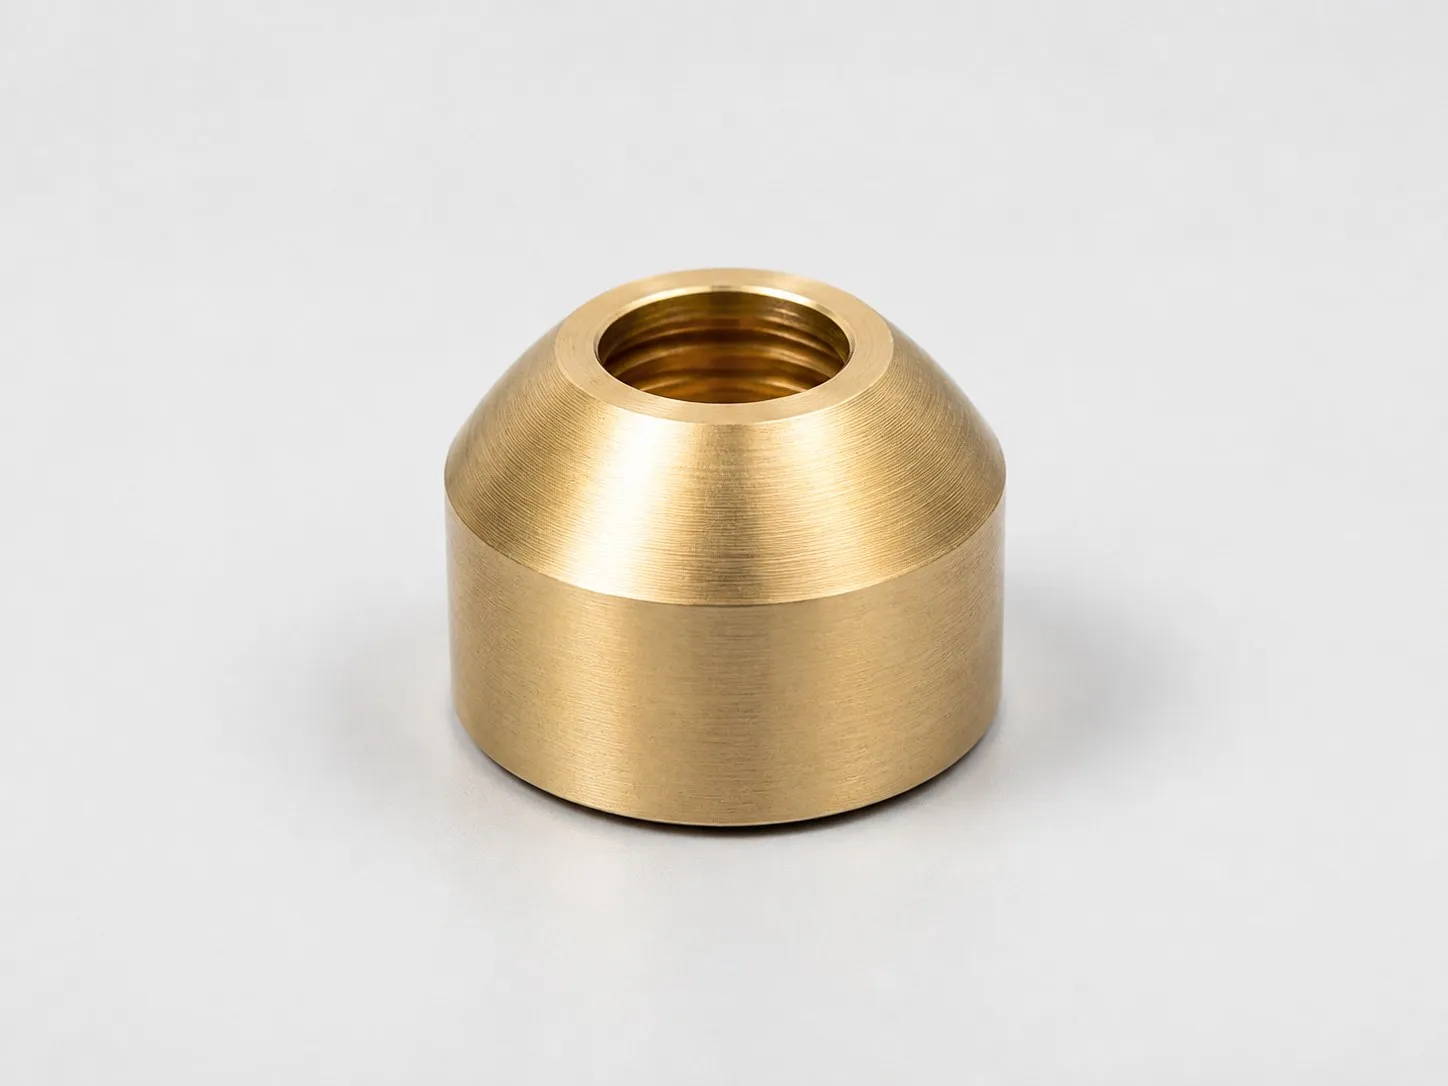
Turned components with cavities, internal threads, and precision finishing.
SPECIFICATIONS —
Tolerance references, material and finish options, and dimensional inspection requirements used during process review.
WORKING ENVELOPE
MATERIALS
GENERAL TOLERANCE
±0.005 mm
Published dimensional tolerance reference.
FINISHES
INSPECTION
EQUIPMENT —
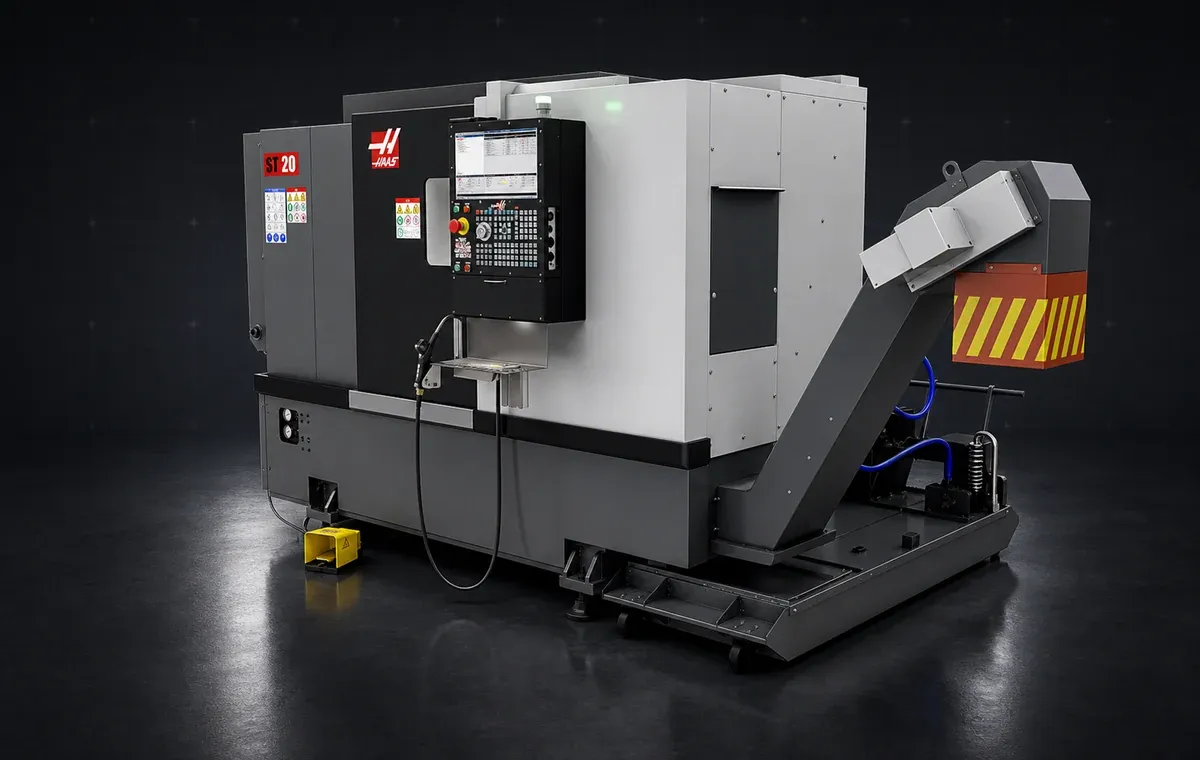
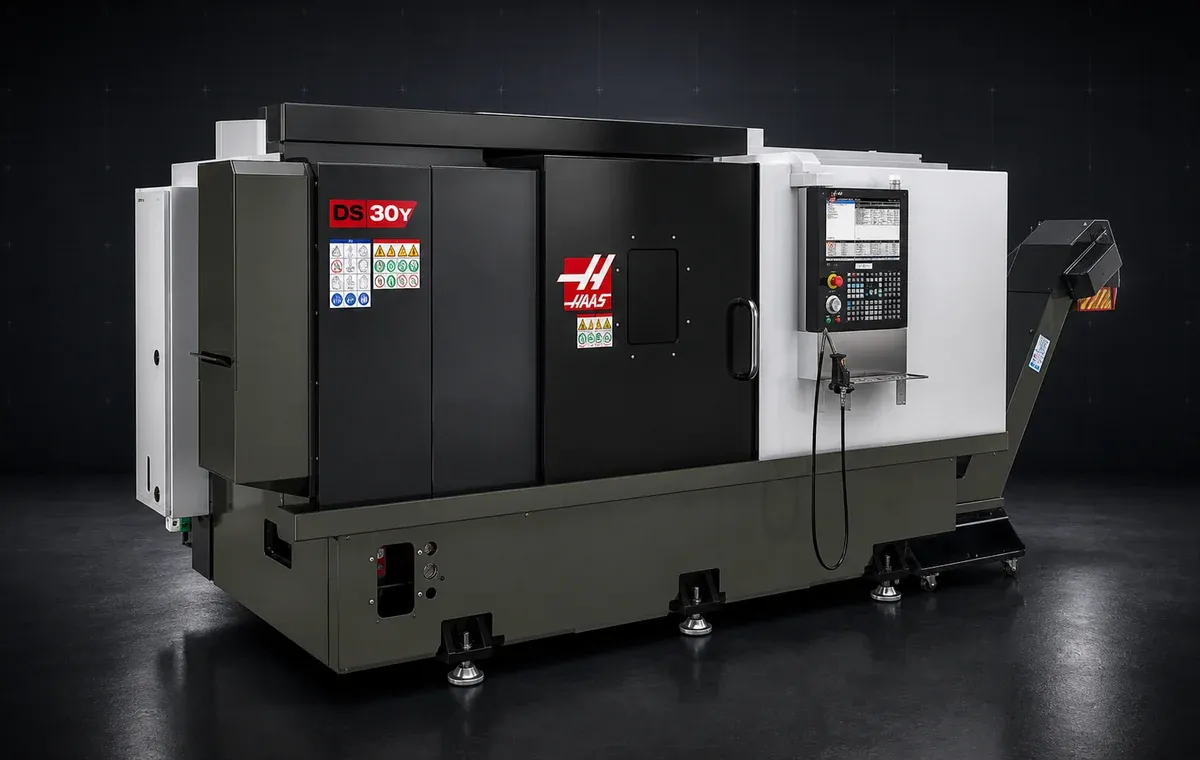
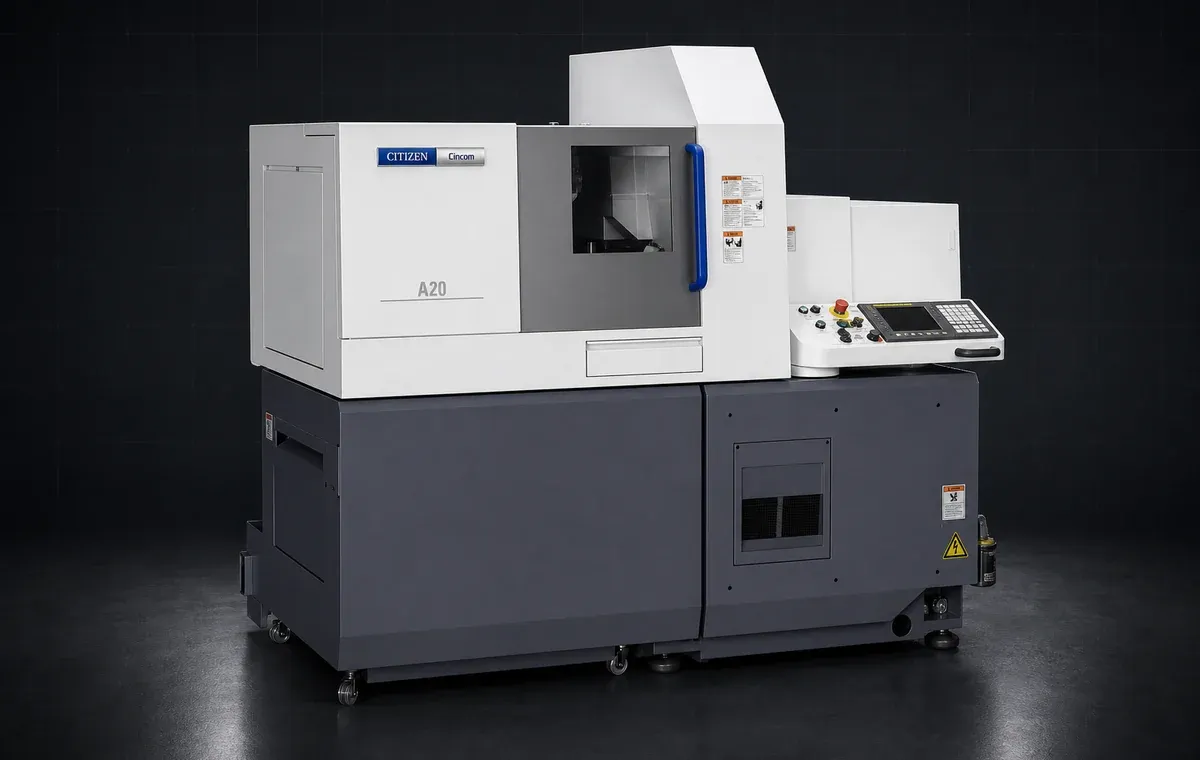
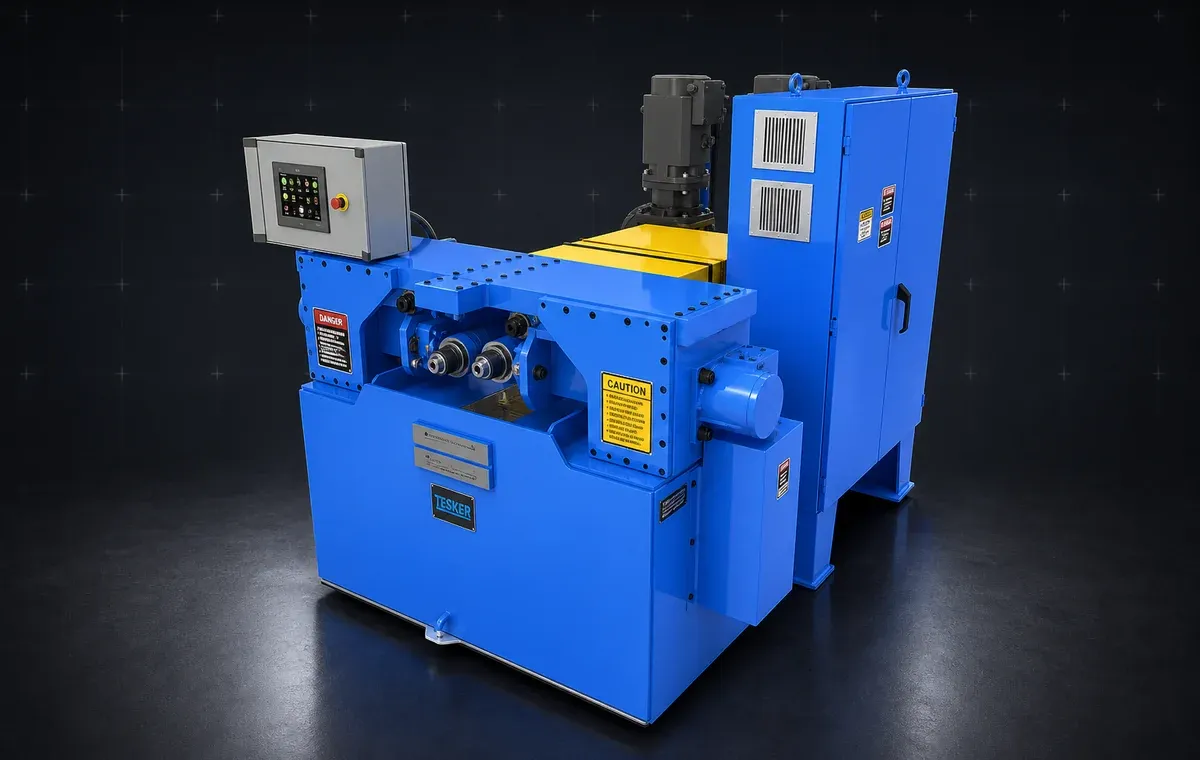
OUR PROCESS —
Technical review
of the project
Sample machined and sent
for customer approval
Serial production
after sample approval
Measurement and verification
of critical dimensions
Secure packaging
and on-time delivery
APPROVED PARTNERS —
Beyond machining, Kondak coordinates an approved supplier network for complementary processes when the project requires them. Kondak supports international buyers and export projects from Brazil with technical review, quality documentation, and communication in Portuguese, English, and Spanish.
+
Heat treatment
+
Painting
+
Surface treatment
+
Assembly
+
Welding
+
Technical washing
+
Packaging
+
Forged parts
+
Localization
+
Bending
+
International buyers and export projects
QUALITY —
✓ 100% inspection
Critical parts inspected per the control plan.
✓ Integrated MES
System connected to shop-floor machines to monitor production and records by part/order.
✓ Dedicated metrology
Mitutoyo CMM, roughness tester, hardness tester, and profile projector.
✓ Documentation
Dimensional reports, traceability, and certificates per order requirements.
Production part approval process
Failure mode and effects analysis
Statistical process control
Measurement systems analysis
Structured problem solving
Error-proofing devices
ISO 9001:2015
Certified quality management system
PPAP · FMEA · SPC · MSA
Quality tools applied to the process
CERTIFIED QUALITY
Our quality management system ensures standardized processes, continuous improvement, and full traceability at every project stage.
Standardized
processes
Full
traceability
Continuous
improvement
Qualified
team
SECTORS WE SERVE —
OUR CLIENTS —
 AGCO
AGCO Dana
Dana Parker Hannifin
 CNH
CNH Danfoss Power
 Maxiforja
 Taurus
 Promont
RECOGNITION —
AGCO Top Quality
Racine Hidraulica Supplier Award
Strategic supplier for Parker Hannifin
Top Performance for direct material at Sauer Danfoss / AGCO
QUOTE —
Send every part in one RFQ — quantity, cadence, and drawings per item.
CAREERS —
Kondak hires professionals for CNC machining, production support, quality, and engineering-related roles.