KONDAK METALWORKS
PRECISION MACHINING

QUALITY — SYSTEM AND MEASUREMENT

Quality treated as a process, not a final step.

Kondak's quality system combines ISO 9001:2015, trained operators, inspection equipment, and documented controls.

ISO 9001:2015

certified quality management system

CMM

coordinate measurement for critical inspections

MES

real-time shop-floor production monitoring

PPAP / FMEA

approval and failure-prevention tools when applicable

✓ 100% inspection

Critical parts inspected per the control plan.

✓ Integrated MES

System connected to shop-floor machines to monitor production and records by part/order.

✓ Dedicated metrology

Mitutoyo CMM, roughness tester, hardness tester, and profile projector.

✓ Documentation

Dimensional reports, traceability, and certificates per order requirements.

Standardized
processes

Full
traceability

Continuous
improvement

Qualified
team

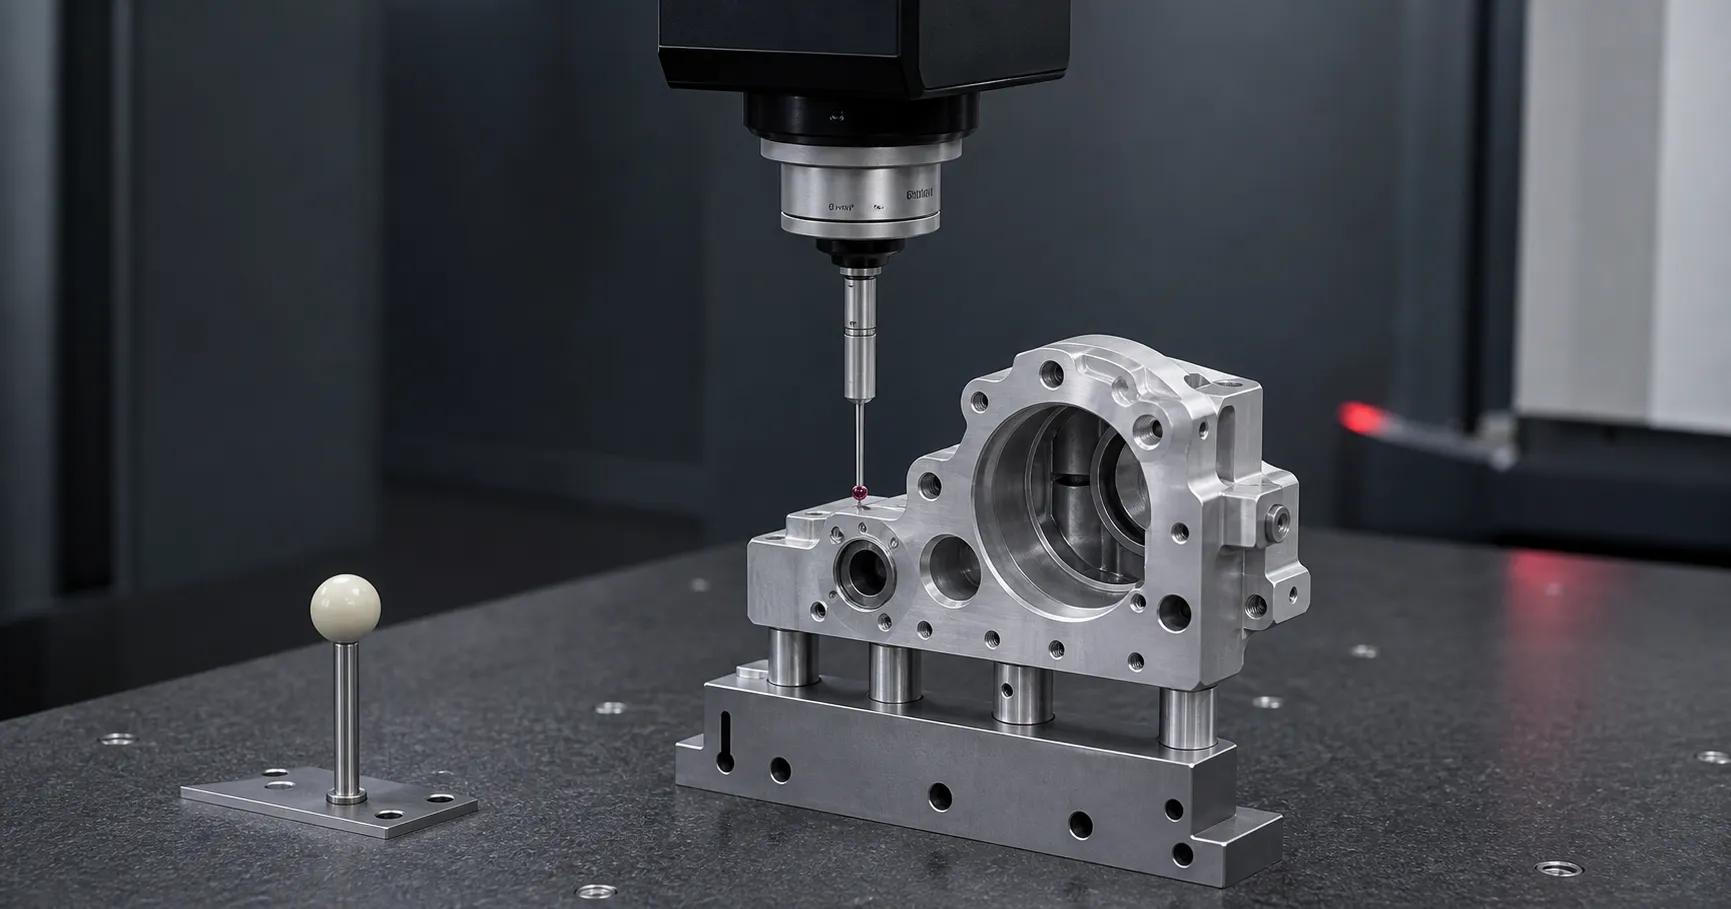
Coordinate measuring probe performing dimensional inspection.
CMM · DIMENSIONAL CONTROL

Measurement equipment used to verify part requirements.

Resources used for dimensional control and validation of parts with defined inspection requirements.

Mitutoyo CMM
Mitutoyo hardness tester
Mitutoyo profile projector
Mitutoyo roughness tester
Insize digital coating thickness gauge
Roundness measuring equipment
CERTIFICATION

The quality system combines measurement, process standardization, integrated shop-floor MES, traceability, and continuous improvement to maintain consistency between technical drawings, production, and final inspection.

Download certificate PDF

Methods used to reduce process risk and support repeatability.

Quality discipline goes beyond final measurement: it includes approval, prevention, statistical control, measurement analysis, and structured problem solving.

PPAP - production part approval process

FMEA - failure mode and effects analysis

SPC - statistical process control

MSA - measurement systems analysis

8D - structured problem solving

Poka-Yoke - error-proofing devices

Direction, method, and continuous improvement.

MQ-01 Management
Revision 37

Provide machining services through continuous improvement of the organization, supplying material, technical, and human resources to improve product quality, generate profit, comply with legal and regulatory requirements, and seek customer satisfaction.
OBJECTIVES
01

Ensure product quality with techniques, methods, and processes suitable for internal and external customer needs.

02

Increase productivity through analysis and continuous improvement of manufacturing and service processes.

03

Generate profit through cost analysis, reduction, and control across all areas of the organization.

04

Promote company growth with investments in material, technical, and human resources.

05

Provide satisfaction to customers and employees through helpful service, quality focus, and exceeding expectations.

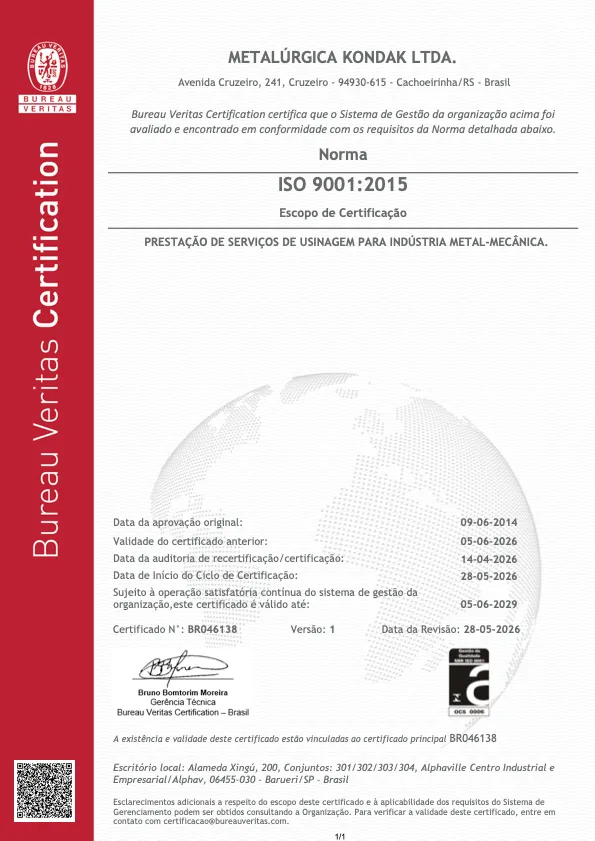
Verifiable ISO 9001:2015 certification.

Certificate BR046138, issued by Bureau Veritas Certification, records Metalúrgica Kondak's quality management system and its machining-services scope.

Standard
ISO 9001:2015
Certificate
BR046138
Certification body
Bureau Veritas Certification
Recertification audit
April 14, 2026
Certification cycle start
May 28, 2026
Valid until
June 5, 2029

CERTIFIED SCOPE

Machining services for the metalworking industry.

OFFICIAL CERTIFICATE TEXT (PORTUGUESE)

PRESTAÇÃO DE SERVIÇOS DE USINAGEM PARA INDÚSTRIA METAL-MECÂNICA.

Validity through June 5, 2029 is subject to the continued satisfactory operation of the management system.

Authenticity and validity can be confirmed directly with Bureau Veritas Certification. Confirm certificate by email.

Open certificate PDF
Preview of Kondak's ISO certificate.